

For Sale · Apartments
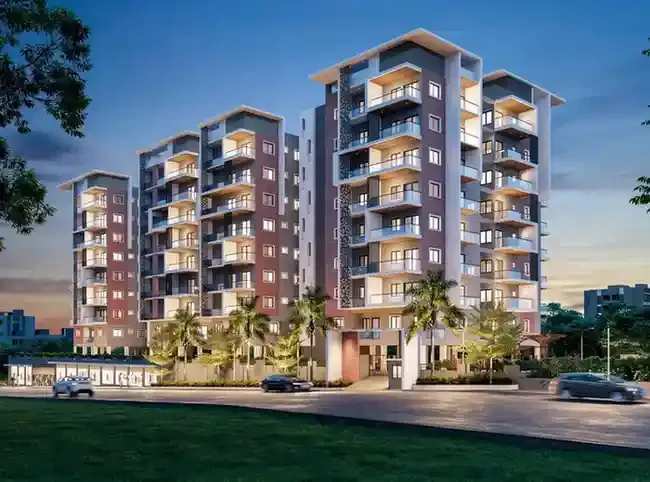
Navee Retreat — Premium 3BHK Apartments in Nizampet
Every Navee Builders project is designed around the way Hyderabad families actually live — thoughtful layouts, quality construction and verified approvals, backed by a team that stays with you from site visit to handover.
- Price
- ₹92 Lakhs
- Area
- 1780 Sq.ft
- Possession
- September 2027
- Configuration
- 3 BHK
- Listing
- For Sale
- Location
- Nizampet, Hyderabad
Overview
About Navee Retreat
Navee Retreat is a premium 3BHK apartment community in Nizampet, one of West Hyderabad’s most established residential neighborhoods. Just off Nizampet Main Road and close to Pragathi Nagar, the project offers spacious, elevated homes with high-quality finishes, resort-style amenities, and excellent access to schools, hospitals, and IT corridors.
Navee Retreat is crafted for families who want an elevated lifestyle without moving away from an established, well-serviced neighborhood. Every apartment features premium finishes, large windows for natural light, and efficient cross-ventilated layouts. With Nizampet’s mature social infrastructure and quick access to Bachupally and Pragathi Nagar, Navee Retreat offers a refined living experience backed by strong long-term value.
Project highlights
- HMDA & RERA Approved
- Premium Gated Community
- 3BHK Spacious Apartments
- Vaastu Compliant Layouts
- Grand Entrance & Landscaped Podium
- Clubhouse
- Landscaped Gardens
- Covered Parking
- 24×7 Security
- CCTV Surveillance
- Power Backup
- Rainwater Harvesting
Project details
| Property type | Apartment |
|---|---|
| Configuration | 3 BHK |
| Area | 1780 Sq.ft |
| Possession | September 2027 |
| Project status | Under Construction |
| Units | 210 Units |
| Bathroom | 3 Bath |
| Parking Spaces | 2 Covered |
| Lot Size | 3.2 Acres |
| Price per sq. ft. | ₹5,169/sq. ft. |
| Floor plans | 3BHK – 1780 Sq.ft |
Features & amenities
Key features
Location
Prime Nizampet address, close to reputed schools, hospitals and the Nizampet–Bachupally main road. RERA Approved for peace of mind.
Spacious Living
A generous 1,780 sq. ft. layout with large windows and cross ventilation across all rooms.
Gourmet Kitchen
A premium modular kitchen with quartz counters, chimney provision and separate utility area.
Master Suite
A spacious master bedroom with walk-in wardrobe and en-suite bathroom.
Clubhouse & Amenities
Rooftop Clubhouse, Swimming Pool, Gymnasium and a Jogging Track for residents.
Car Parking
Covered Parking, High-speed Elevators, 24×7 Security with CCTV Surveillance, and Power Backup included.
Community
An established, sought-after community in Nizampet with strong social infrastructure nearby.
Amenities
- Swimming Pool
- Children's Play Area
- Indoor Games
- Gym
- Jogging Track
- Multipurpose Hall
- Yoga Deck
- Visitor Parking
Construction specifications
| Structure | RCC Framed Earthquake Resistant Structure |
|---|---|
| Foundation | High Strength RCC Foundation |
| Cement | UltraTech Cement |
| Steel | TATA Steel TMT |
| Electrical | Havells Wiring, Anchor by Panasonic Switches |
| Plumbing | Astral Pipes |
| Bathroom Fittings | Jaquar CP Fittings |
| Sanitaryware | CERA |
| Flooring | Kajaria Vitrified Tiles |
| Kitchen | Granite Countertop, Stainless Steel Sink |
| Windows | UPVC Windows |
| Paint | Asian Paints |
| Doors | Engineered Flush Doors with Premium Hardware |
Premium brands used
- UltraTech Cement
- TATA Steel
- Kajaria
- Asian Paints
- Jaquar
- Havells
- Astral Pipes
- Anchor by Panasonic
- Godrej Locks
Project status & timeline
- Expected Possession: September 2027
- Planning – Completed
- Foundation – Completed
- Structure – Completed
- Brickwork – Completed
- Finishing – In Progress
- Final Inspection – Pending
Payment plan
- 10% Booking Amount
- 20% On Foundation
- 25% On Structure
- 25% On Brickwork
- 10% On Finishing
- 10% On Possession
Location & connectivity
Nizampet, Hyderabad
Nizampet, Hyderabad — off Nizampet Main Road, close to Pragathi Nagar
- Nearby Schools
- Bharatiya Vidya Bhavan – 1 km, Delhi Public School – 2 km
- Nearby Hospitals
- Sunshine Hospitals, Bachupally – 3 km
- Metro Connectivity
- JNTU College Metro Station (Blue Line) — approx. 5 km
- ORR Distance
- Gundlapochampally (ORR Exit 2) — approx. 5 km
- Airport Distance
- Rajiv Gandhi Intl. Airport — approx. 36 km
- Nearby Shopping
- Bachupally Cross Roads Market – 2 km
- DMart Bachupally – 4 km
- Nearby Metro
- JNTU College Metro Station (Blue Line) – 5 km
- Nearby IT Parks
- HITEC City – 16 km
- Financial District – 19 km
- Nearby Connectivity
- Gundlapochampally (ORR Exit 2) – approx. 5 km
- Rajiv Gandhi International Airport – approx. 36 km
- Nizampet Main Road – direct access
Investment & legal
Investment potential
Nizampet’s established infrastructure, reputed schools, and proximity to the IT corridor continue to drive strong end-user and investor demand, positioning Navee Retreat for steady appreciation.
Legal approvals
- HMDA Approved
- RERA Approved
- Bank Loan Available
- Clear Title
Frequently asked questions
Is bank loan available?
Yes.
Is RERA approved?
Yes, the project is registered under RERA.
Enquire
Book a site visit for Navee Retreat
Share your details and our team will call you back, or reach us directly.
Similar projects
You may also like
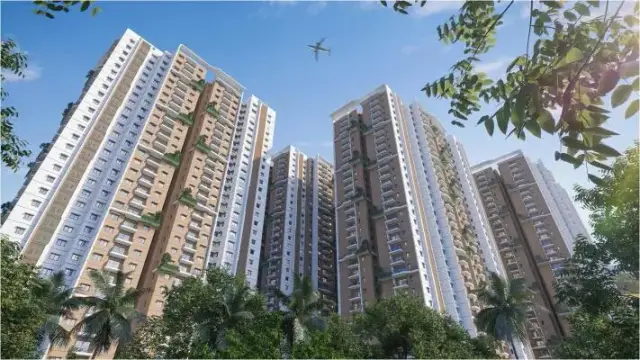 For SalePragathi Nagar, HyderabadNavee Elite — 3BHK Apartments in Pragathi Nagar3 BHK1620 Sq.ftApril 2027₹85 LakhsView project →
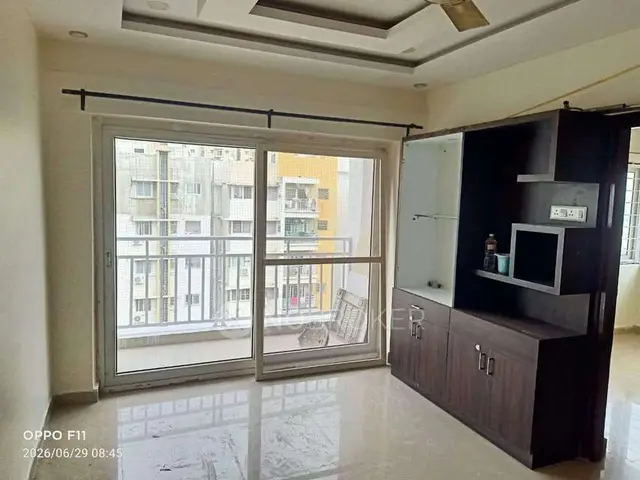 For SaleMiyapur, HyderabadNavee Grande — 2BHK Apartments in Miyapur2 BHK1180 Sq.ftReady to Move₹58.5 LakhsView project →
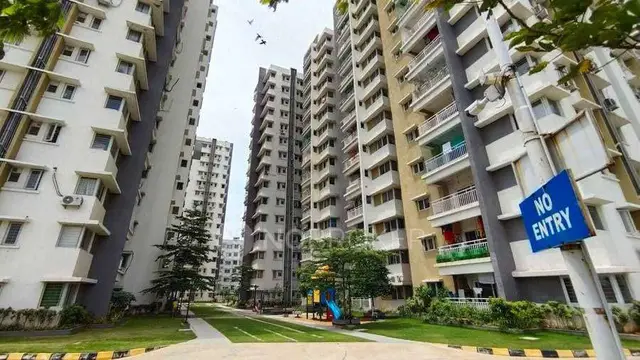 For SaleBachupally, HyderabadNavee Heights — 3BHK Apartments in Bachupally3 BHK1450–1850 Sq.ftDecember 2027Starting from ₹95 LakhsView project →